Three fronts built across two centuries
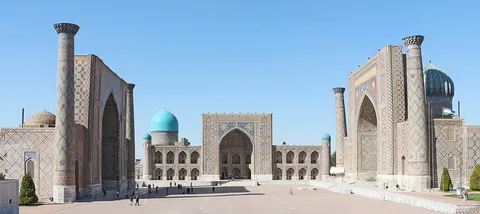
The Registan in Samarkand, Uzbekistan, looks like a single grand composition, but its three madrasahs belong to two different periods. Ulugh Beg's school on the west dates to 1417 to 1420. Sherdor opposite it and Tilla-Kari across the north side followed in the seventeenth century under the governor Yalangtush Bahadur. The later builders made new institutions face an older one, giving the square the enclosed shape you recognise today.
Start by comparing the fronts. Each has a huge arched entrance, but Sherdor has its unmistakable hunting animals and sun faces above the arch. Ulugh Beg's building was a school with student rooms and teaching spaces. These decorative facades announced serious institutions. Much of their present appearance also owes its survival to generations of craftspeople and restoration engineers.
What stood here before the three schools?
Registan means "sandy place", a name used for principal squares elsewhere in Central Asia too. Samarkand's square served trade before it acquired its familiar architectural frame. That helps explain why it is an open civic space with several institutions around it, rather than a courtyard belonging to one palace.
Ulugh Beg built more than the surviving madrasah. A khanaka, an institution associated with Sufi religious life, stood across from it. A caravanserai occupied the north side. The seventeenth-century schools replaced those buildings. Imagine the different activities those earlier neighbours brought together: accommodation for travellers beside religious teaching and a busy public square.
The later construction changed the balance. Sherdor answered the old madrasah across the open ground, while Tilla-Kari closed the northern side. The dates explain a useful visual puzzle: the square can feel coordinated without having been conceived in one operation.
A doorway large enough to announce a school
Ulugh Beg's entrance arch takes up much of its facade. The doorway is relatively small within it, so the architectural frame makes a person approaching the building seem smaller still. Behind the public front were rooms organised around a courtyard. The institution needed somewhere to live as well as somewhere to learn.
The original arrangement included two storeys, corner teaching rooms under domes, and minarets. Wars damaged the building, including its upper rooms. What you see is therefore the result of both the fifteenth-century design and later decisions about how to recover it.
That is worth holding in mind when the square seems almost too complete. A reconstructed upper storey does not have the same history as a surviving piece of ceramic decoration, even when they sit comfortably together.
The animals above Sherdor's arch
At Sherdor, find the paired creatures pursuing pale animals across the triangular spaces above the entrance. Suns with human faces rise behind their backs. The name is usually translated in relation to lions, although the spotted beasts also invite comparison with tigers or leopards. You do not need to settle their species to recognise the deliberate use of living figures on this religious school.
The tourism authority credits architect Abduljabbor and decorator Muhammad Abbas. Giving the makers their names changes the view slightly. Someone had to draw the pattern, calculate how it would fill the space, and turn it into a surface that could be read from across a square.
The opposing facades are close in scale. Compare their arches and the relationship between the central entrance and the buildings beside it. The later school borrows the authority of the older composition while giving you a different image to remember.
Who kept the square standing?
Restoration at the Registan began long before modern mass tourism. An architectural conservation assessment records work from 1923, a restoration school established here in 1940, and the participation of traditional masters alongside engineers. Recovering techniques for making coloured tiles mattered as much as repairing masonry.
This adds another group of people to the square: the makers who learned how to repair what earlier makers had built. Look closely at a change in colour or surface, where one is apparent, without assuming you can date it by eye. The whole view is a good introduction; a small patch of tilework is often a better place to slow down.
 🇺🇿
🇺🇿 🕌
🕌 🕌
🕌 🕌
🕌 🔭
🔭 🏺
🏺 🕌
🕌 🕌
🕌 🧺
🧺 🕌
🕌