An old tower in a younger square
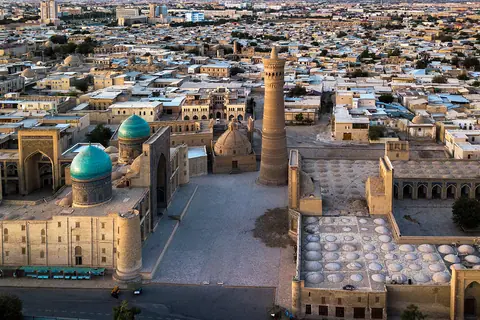
The tall brick minaret at Poi Kalyan in Bukhara, Uzbekistan, predates the great buildings gathered around it. It was completed in 1127. The Kalyan Mosque belongs to the early sixteenth century, and the Mir Arab Madrasa opposite was built in the 1530s. What looks like a single architectural statement took shape across four centuries.
Separate the three jobs. The minaret raised the call to prayer above the roofs. The mosque provided space for congregational worship. The madrasa supported religious education. Their forms suit their uses: a tower that can be seen from a distance, an extensive mosque and a school with rooms around a courtyard.
Start by comparing the brown minaret with the tiled entrances. You are looking at different generations of building, brought into a shared public space. Poi Kalyan explains how Bukhara's rulers and religious patrons could add something ambitious while keeping an older monument in use.
Why the minaret needs a closer look
From far away, the Kalyan Minaret is a tapering silhouette. Closer inspection breaks that silhouette into horizontal bands. The changes in the brickwork matter more than any one ornament: the builders could make a tall surface readable by changing the arrangement of a small building unit.
Follow a band around the shaft with your eyes, then compare it with the one above. The result is quite different from a flat wall covered in a single repeated pattern. The tower gains detail as you approach it without losing its clear outline when you step back.
The date puts this work in the Karakhanid period. Its survival also means that the mosque now beside it is not the mosque for which it was first built. A surviving tower can keep a place recognisable even when the larger building changes.
A school supported by fields
The Mir Arab Madrasa faces the mosque across the square. Its name commemorates the religious scholar Sayyid Abdullah Yamani, known as Mir Arab, whose patronage helped bring it into being. The two blue domes are an easy way to recognise its frontage.
There is a less visible part of the school's architecture: the income that kept it running. Uzbekistan's National Archives preserves an endowment document associated with the madrasa. It records land assigned in 1527 and sets out how the revenue was to be used.
This was a waqf, a charitable endowment. It linked an educational institution in the city with productive land beyond it. A patron needed to provide for teaching and maintenance as well as pay for construction. The impressive doorway was only one part of that undertaking.
Two entrances, different purposes
The Kalyan Mosque is Bukhara's great Friday mosque. Its large entrance introduces a space intended to accommodate a congregation, while the madrasa's frontage belongs to a school. Similar tiles and monumental portals do not make them interchangeable.
Mir Arab remains associated with religious teaching. Treat its entrance as the threshold of an institution, and follow the arrangements on site rather than assuming that every courtyard is open to visitors. You can understand the relationship from the square: worship on one side, study on the other, and the older minaret beside them.
 🇺🇿
🇺🇿 🏰
🏰 🧱
🧱 💧
💧 🌳
🌳 🛍️
🛍️ 📚
📚 🏛️
🏛️ 🦁
🦁 🏠
🏠