A palace behind a restrained wall
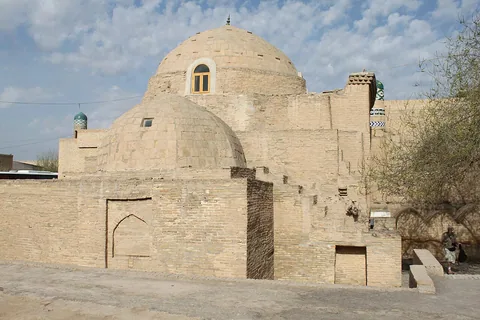
Tash Hauli is Allakuli Khan's nineteenth-century palace in eastern Itchan Kala, Khiva. Its name means "stone courtyard", although the main building material is fired brick. From the street, the enclosing walls reveal little of the decorated spaces within.
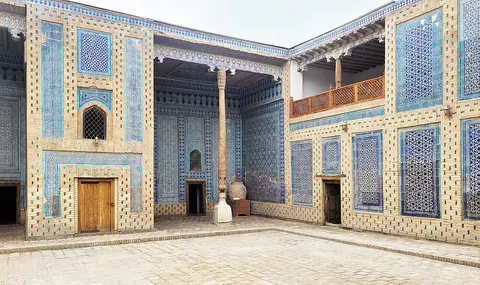
The palace separates household rooms, reception and official business around different courtyards. An aywan, a roofed space open on one side, gives each court a sheltered place to sit or receive people. Study one as a whole before concentrating on its decoration: the tall opening, supporting timber and tiled rear wall work together. The palace organised who could meet the ruler and where those meetings happened.
Different courts for different company
Allakuli Khan commissioned Tash Hauli during the 1830s. The palace formed part of his reshaping of eastern Khiva, alongside commercial and religious buildings. He was building a residence within an already dense town, so the enclosing walls conceal a complicated arrangement of rooms and passages.
The household court came first in the construction sequence described by Uzbekistan's tourism authority. Reception and audience spaces developed separately. A guest received in a formal court did not thereby enter the family's residential quarters.
The term harem refers here to the private household area. It can encourage fanciful stories about secluded luxury, but the architecture allows a more precise reading. Repeated rooms and aywans allocated space within a household whose members had different positions and degrees of authority.
Follow the decoration down to the floor
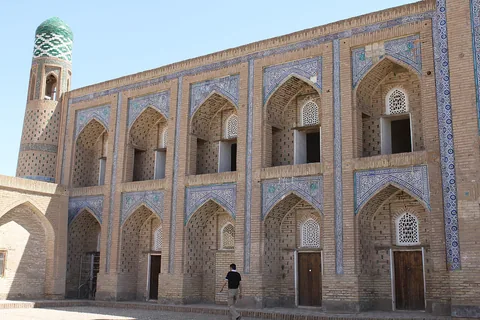
Blue and white tilework attracts attention first. After taking in the large surface, look at its borders. A frame keeps a field of ornament distinct from the neighbouring pattern. Around a door or arch, the decoration changes direction to fit the opening.
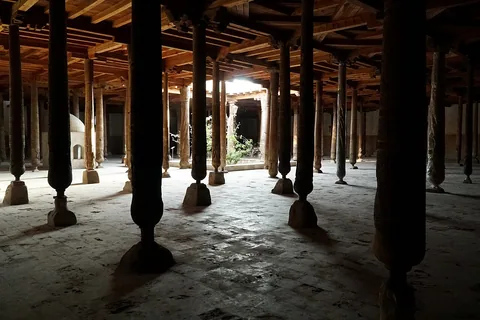
Timber columns and painted ceilings add another layer of work. The roofed aywans bring different crafts into a small area: glazed ceramics on the wall, carved wood above and carved stone at the feet of the columns. The national tourism description names Abdulla Jin among the craftsmen associated with the palace's decoration.
A study of Khiva's marble carving examines the column bases at Tash Hauli. Some carry small architectural forms, including niche shapes. This is a detail easily missed when looking only upwards. A base is doing structural work, yet the carver also treated its exposed faces as places for ornament. Compare the geometry in stone with the pattern around the wooden shaft.
The labour behind the household
The royal rooms belonged to a society in which people could be bought and held in slavery. Historical research documents enslaved people working in Khorezm's households and crafts as well as on agricultural estates.
The courtyard divisions take on a different meaning when you consider the people working behind them. Household service did not give everyone the same freedom or standing. The formal spaces presented the ruler to guests, while service rooms and passages accommodated work that made those encounters possible.
The court plan separated ranks, work and access. Each passage and boundary had a place in that arrangement.
 🇺🇿
🇺🇿 🏰
🏰 🕌
🕌 🔵
🔵 🏛️
🏛️ 🟦
🟦 🗼
🗼 📚
📚 🟩
🟩 💡
💡