Khiva beyond the inner walls
Nurullabay Palace lies northwest of Itchan Kala, in Khiva's outer town. Its late nineteenth- and early twentieth-century development offers a different kind of royal interior from the courtyard palaces inside the old walls. Reception rooms bring local carving together with parquet floors, large stoves and electric chandeliers.
Muhammad Rahim Khan II developed the estate for his son, the future Asfandiyar Khan. Further work followed Asfandiyar's accession in 1910. Treat the palace as a complex built in stages. A ceremonial room with European furnishings and a Khorezm courtyard can belong to the same royal programme, even though they look very different.
A garden name stayed with the palace
The palace preserves the name of Nurullabay, the former owner of the garden. The story repeated by Uzbekistan's tourism authority says that he agreed to sell it on condition that its name remained. The estate then acquired rooms for a royal household and the people who served it.
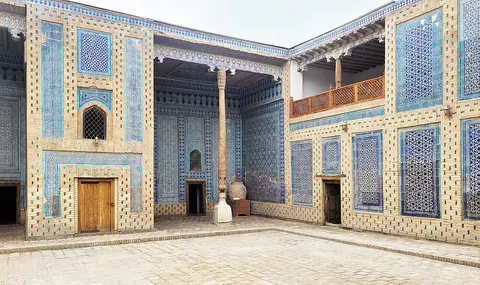
A high enclosing wall and controlled entrance continued established local ways of organising a large residence. Within that enclosure, courtyards separated activities and provided an outdoor focus for adjoining rooms. These parts of the plan connect Nurullabay with Khorezm domestic and palace architecture.
Later reception buildings expanded the court's requirements. The complex had to accommodate formal visitors as well as private residence. The enclosed ceremonial rooms gave formal receptions a different setting from the courtyard.
Start with the stove, then look upwards
Start with a tall stove in the reception interiors. Heating equipment imported from Russia became part of an elaborate room, alongside the furnishings and decoration. The palace also used electric chandeliers supplied with power from a small generating plant.
Those objects changed how a room could be occupied and lit. They were practical equipment as well as costly things to display to a guest. The Azerbaijani presidency's account of a 2022 visit records chandeliers and a small power plant presented by Nicholas II. Their presence makes the court's Russian connections visible inside the palace.
Look upwards from the fittings to the ceiling and its carved plaster. Local craftsmen worked with painted and gilded geometric decoration, while other ceilings introduced floral images and figures. The different designs reward looking room by room. A general label such as "European style" misses the local work around the imported objects.
Many hands made the reception rooms
Uzbekistan's tourism authority records Khivan builders, Russian specialists and Mennonite German craftsmen in the palace project. It associates the latter with parquet, windows and doors. The rooms depended on different kinds of expertise, assembled for the khan's residence.
The palace has also passed through later public uses, restoration and exhibitions. Its present appearance includes that history of repair. If you have already seen Kunya Ark or Tash Hauli, compare a single element: the place where a guest would wait, a column or the treatment of a ceiling. Nurullabay gives you a later answer to familiar royal requirements, with new materials and equipment added to Khorezm's established building practices.
 🇺🇿
🇺🇿 🏰
🏰 🕌
🕌 🔵
🔵 🏛️
🏛️ 🟦
🟦 🗼
🗼 📚
📚 🟩
🟩 💡
💡