A late building with a familiar shape
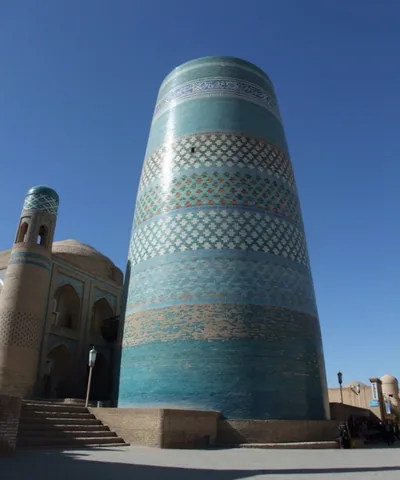
The Islam Khoja complex brings together a minaret, madrasa and mosque in Itchan Kala, Khiva. The tower looks at home among the older monuments, but the complex was built in 1908 to 1910. It belongs to the last years of the khanate.
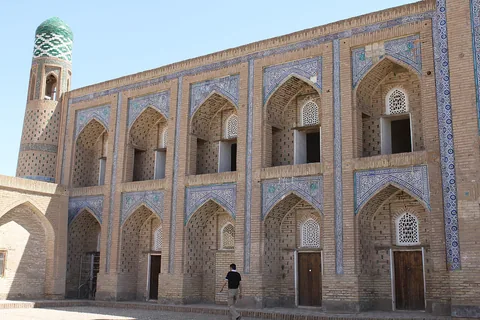
Its patron, Islam Khoja, was a chief minister. The compact madrasa and tall minaret make their point through different proportions. Look from the small rooms and entrance at the base towards the tower's narrowing shaft. Bands of glazed decoration divide the rising form. The familiar building types continued to serve patrons at a time when Khiva was already in contact with new institutions and technologies.
The tower narrows as it rises
The minaret begins as a broad cylinder and tapers towards the lantern at its top. Fired brick provides the body; glazed bands interrupt the warm colour of the masonry. From a distance, those bands help distinguish the tower from the flat roofs and pale walls around it.
The cornice and open upper section give a finish to the upward movement. Compare it with Kalta Minor, the unfinished nineteenth-century tower elsewhere in Itchan Kala. At Islam Khoja, you can follow the shaft all the way to a deliberately completed crown.
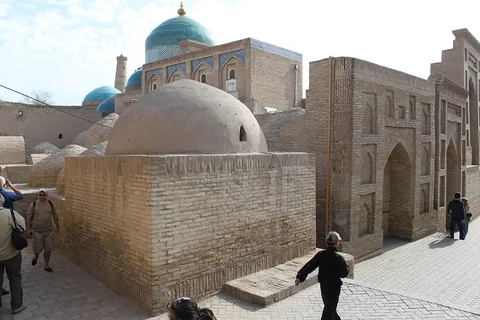
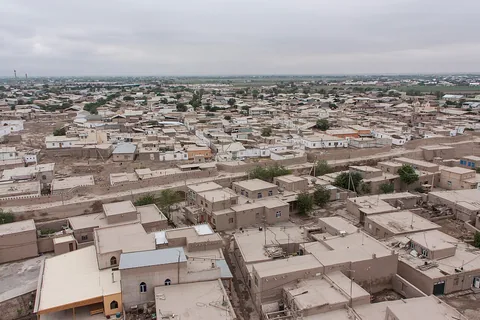
The tower's historical duties included calling people to prayer and providing a lookout. Its visibility also meant that it addressed more than the rooms immediately at its base. The madrasa occupies a small parcel of the town, while the minaret can be recognised across it.
Small rooms around a shared court
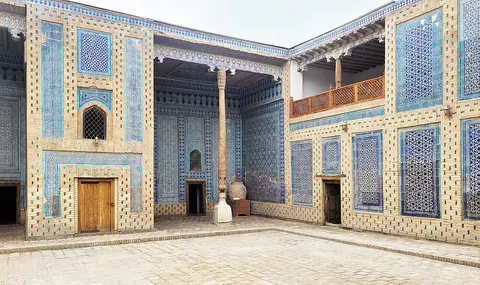
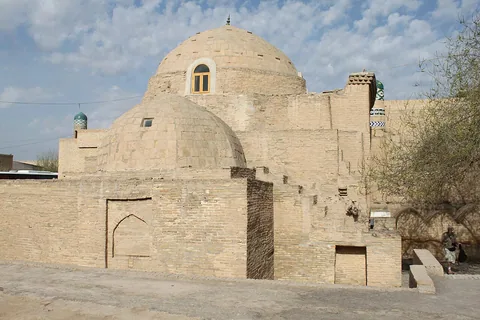
The madrasa has forty-two hujras, or small rooms, and a domed hall. Its scale is much more intimate than the tower might lead you to expect. The main facade concentrates ornament around an entrance that brings you into a confined teaching and residential setting.
A mosque formed part of the institution. Its mihrab, the niche that indicates the direction of prayer, combines majolica with carved ganch, a plaster material. That pairing lets you compare a hard, glazed surface with a surface shaped by cutting and modelling.
The regional tourism programme describes the madrasa's later use as a museum of Khorezm applied arts. Such a use suits a building where the original architecture already brings several crafts together. Present exhibitions and individual room access can change, so let the building itself provide the starting point.
The craftsmen behind the patron's name
The complex bears the minister's name, but the national tourism account also records the people who made it. Khudoybergan Haji worked on the architecture, while Eshmuhammad Khudoyberdiev and Bolta Voisov contributed to its ornamental work.
Keep the different scales of that work in view. The tower required a stable, tapering structure. Its glazed bands required patterns that would remain readable around a curved surface. At ground level, the smaller openings and decorated prayer niche called for closer attention to detail.
 🇺🇿
🇺🇿 🏰
🏰 🕌
🕌 🔵
🔵 🏛️
🏛️ 🟦
🟦 🗼
🗼 📚
📚 🟩
🟩 💡
💡