Look from both sides
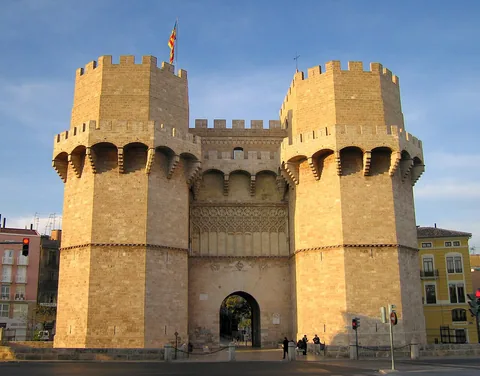
The Serranos Towers stand at the northern edge of Valencia's historic centre. Pere Balaguer built the gateway between 1392 and 1398. Two large polygonal towers flank an arch that once marked a controlled entrance through the city's wall.
The outer face looks solid and defensive. On the city side, large arched openings reveal galleries at different levels. Those open spaces allowed prominent families to watch ceremonies and important arrivals. The gateway was a statement about entering Valencia as well as a structure for managing an entrance.
Compare the two faces from public pedestrian spaces. The contrast explains more than a view of the battlements alone: this building had to address both the arriving traveller and the city receiving them.
A monumental arrival
Valencia's government commissioned a gateway larger and more elaborate than a plain opening in a wall. Balaguer studied possible models elsewhere, with the royal gate at Poblet among the architectural comparisons identified by the city's heritage accounts.
The strong shape is easy to recognise from a distance, but a closer view reveals decoration and carefully arranged openings. Defence and public display occupied the same structure. A gate could present civic ambition even when nobody was trying to attack it.
The current stone colour does not describe every earlier appearance. The architects' historical account records painted decoration on parts of the facade. Medieval architecture could use colour as well as carved stone to establish its presence.
Keeping people inside
From 1586, the towers served as a prison for nobles and knights. That use continued into the late nineteenth century. The rooms changed from accommodation within a gateway to spaces in which movement was restricted for a different purpose.
Later restoration shaped the monument seen today. This is a surviving city gate whose fabric and setting have been worked on repeatedly, not a complete stretch of medieval Valencia held unchanged around it.
If you climb, the terraces provide a view over the historic city and the former Turia river corridor. That view has its own access conditions: the municipality lists stairs without a lift, and weather can limit visiting. Check the current information rather than planning around a guaranteed ascent.
The story also works from below. Look back at the open rear galleries after studying the enclosed outer fronts. Defence, public ceremony and confinement required different relationships between rooms, entrances and the people using them. The same towers have served all three.