The entrances do not match
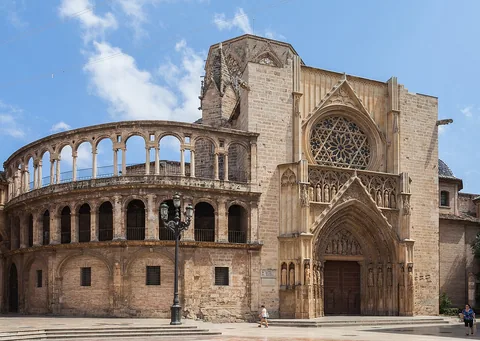
Valencia Cathedral has three principal entrances in different architectural styles: Romanesque, Gothic and Baroque. That is a useful introduction to a church built and altered over centuries. Its present form cannot be explained by a single medieval date.
The cathedral took shape in the thirteenth century on the site of an earlier mosque, after the Christian conquest of Valencia in 1238. Later generations added rooms, changed decoration and continued building around the same religious institution. The Micalet bell tower provides one of the clearest landmarks above it.
Start outside by comparing two entrances. Their arches, proportions and decoration give you evidence of different choices before you have entered a chapel or read an artwork label.
A large church contains smaller working spaces
Inside, where access permits, the three naves establish the cathedral's main arrangement. Chapels occupy spaces beside that larger body, while the passage around the head of the church lets movement continue beyond the main worship area.
Look at the roof over one space, then the next. Stone ribs, star patterns and domed coverings belong to different parts of the complex. The changes help you recognise rooms with their own histories and purposes instead of treating every decorated surface as one continuous design.
The former chapter house is a particularly useful example. It was a room for the cathedral's governing community. It now houses the Chapel of the Holy Chalice, giving an existing architectural space a later devotional role.
A revered object and a historical claim
The chalice kept here is associated in Christian tradition with the Last Supper. That belief explains why people come to venerate it. It should be kept separate from a claim that its complete journey from that event has been historically proved.
You can understand the chapel through the relationship between object and setting. Its star vault draws attention upwards, while the revered vessel concentrates attention within a much smaller part of the room. A cathedral can accommodate both the scale of a city landmark and devotion directed towards one object.
The same distinction helps outside. The Micalet marks the skyline; the different doorways address people approaching from neighbouring squares. Each part has a job as well as an appearance.
Check the church's current arrangements before planning a particular interior or tower visit. It remains a place of worship. When you return to the street, find the entrance you began with and compare it with another. The differences now belong to a continuing building history, rather than a puzzle about which facade is the real cathedral.