One cathedral, and an unfinished plan beside it
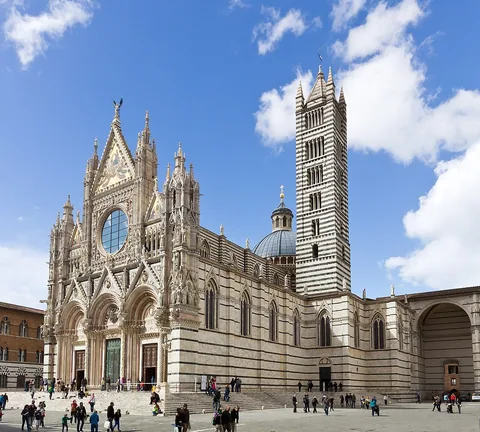
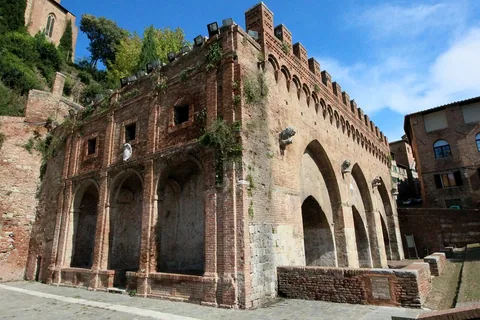
Siena Cathedral, dedicated to Santa Maria Assunta, presents a dense marble facade and a strongly striped bell tower. Nearby, the large unfinished wall called the Facciatone records a scheme to make the cathedral much bigger. The completed church and that abandoned enlargement need to be read separately.
Inside, dark and pale stone bands organise the architecture, while the floor carries narrative images made in marble. Several famous works once displayed on the building now belong to the cathedral museum. A useful visit therefore begins with a few distinctions: finished construction and unrealised ambition, architectural pattern and picture, original sculpture and protective copy. These are parts of one long building history, rather than signs of a single finished moment.
A facade assembled through different work
Giovanni Pisano directed work on the lower facade in the late thirteenth century and carved figures for it. Columns, pointed forms and sculpture compete for attention, so give yourself one manageable comparison. Follow a large doorway upwards before looking for individual figures.
The operator records that nineteenth- and twentieth-century copies replaced original facade sculptures. The originals can now be seen in the Museo dell'Opera. A figure that appears weathered and medieval on the outside is therefore not automatically the original object.
That movement explains a normal part of monument conservation. The building can retain its sculptural arrangement while the most vulnerable works are brought under cover. The museum is not simply a separate collection that happens to stand nearby; it preserves parts of the cathedral's own fabric.
The floor asks you to look down
The cathedral's marble floor developed from the fourteenth century into the nineteenth. Artists supplied designs that craftspeople translated into inlaid stone and engraved lines. The resulting images are part of the surface people move across.
Compare that process with a painted picture. Here, the material's colour and the joining of pieces help create the design. Architectural space becomes a support for a sequence of subjects, rather than a neutral floor beneath other artworks.
Visibility depends on protective coverings and the operator's current arrangements. Do not assume that every panel will be exposed on the day you arrive. Even a partly covered floor can be understood as a continuing conservation problem: a large work made underfoot also needs protection from the activity that brings viewers into the church.
Look for the boundary of the larger idea
The unfinished Facciatone and associated remains show that the cathedral you can enter was intended to form part of a still larger building. They make ambition visible through an absence: space that a completed scheme would have enclosed remains open.
That is a different experience from admiring the finished front. Compare the surviving walls with the existing church and try to identify the edge of the unrealised space. There is no need to reconstruct every bay in order to grasp the proposed increase in scale.
The completed cathedral already contains centuries of skilled work, including Nicola Pisano's pulpit. The incomplete enlargement adds another kind of evidence. A city's history includes plans it could not carry through, as well as the buildings it finished.