An arena survives as an outline
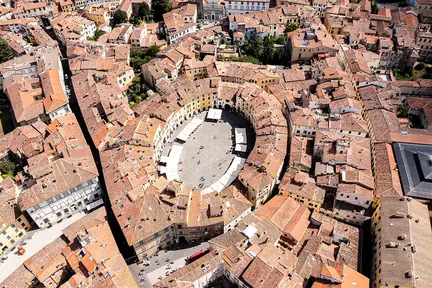
Piazza dell'Anfiteatro is an oval room made from houses, with open sky above it. Its shape follows a Roman amphitheatre, but the square is not an arena preserved intact. Houses grew into the ruins, and architect Lorenzo Nottolini cleared buildings from the centre in the nineteenth century.
That sequence explains the place better than calling it simply Roman or medieval. The ancient structure supplied a shape; later residents built within it; Nottolini made the central space visible again. If you enter through one of the openings, notice how suddenly a narrow approach releases you into the oval. Then follow the curving house fronts. They carry a memory of an earlier building even where their windows and rooflines belong to different times.
Look for a structure through later buildings
The Roman amphitheatre stood outside Lucca's walls in the first or second century AD. Like other arenas, it arranged spectators around an elliptical performance space. Much of its original fabric disappeared, and its ground level lies below today's square.
You therefore cannot read the present buildings as rows of ancient seating. What survives most immediately is the geometry. Trace the continuous curve and compare it with the irregular heights of the houses.
That combination is the useful clue. A repeated underlying shape can organise buildings that do not look uniform. The residents did not need to reproduce an amphitheatre facade in order to inherit the constraints of the old structure underneath and around them.
Clearing a centre created the familiar piazza
The ruins supplied building material as well as foundations. Over time, construction filled the former arena too. The open square that now seems inevitable was a deliberate intervention.
From 1830, Lorenzo Nottolini removed buildings from the centre and organised the surrounding space. The result allowed the oval to be experienced from within again, though as a public piazza rather than a revived Roman entertainment building.
This is why the square can feel coherent without being one surviving ancient monument. Two different actions contributed: people built around the inherited form, and an architect later removed enough construction to expose a central void. Preservation here includes reuse and selective clearance, rather than a single untouched remnant.
See the entrances as part of the room
The square has four entrances. From inside, compare the openings with the much larger enclosure around them. The passages frame fragments of the streets beyond; the fronts curve away before your eye can treat them like a normal straight row of buildings.
The piazza also served as a market until the mid-twentieth century. Its continuing commercial use fits a space made for gathering, even though the reasons people gather have changed many times.
Before leaving, look once more at a photograph from above if you have one. It explains the footprint. At ground level, the entrances and enclosing walls explain the experience. Both views help you understand how an ancient plan became part of an inhabited city.