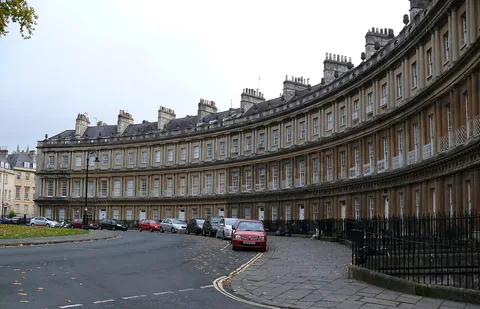
A circle made from three terraces
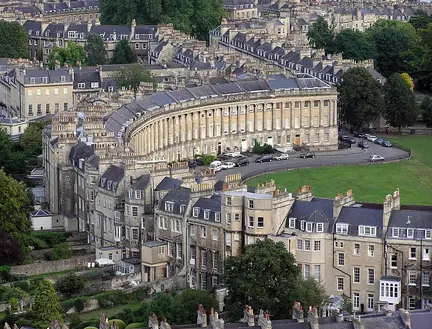
The Circus in Bath turns a collection of houses into an enclosed circular space. Three curved terraces are separated by streets. John Wood the Elder conceived the development, and John Wood the Younger completed it after his father's death. Historic England dates its construction to 1754 through 1769.
The shape is easier to grasp than the individual addresses. As you look along the curve, the building fronts seem to continue around you. Unlike the Royal Crescent, which opens towards the landscape, these houses make an inward-facing composition.
Notice how an arriving street points towards another stretch of frontage. The gaps allow movement through the circle without dissolving the overall sense of enclosure.
Read upwards through the columns
The facades use three classical orders stacked one above another: Roman Doric, Ionic and Corinthian. Their column capitals become more elaborate as your eye moves up. You do not need to memorise the names to see the change from relatively plain forms to curls and leafy carving.
Paired columns give each level a repeated rhythm. That repetition ties the houses together, while the separate entrances remind you that this is domestic architecture. The design borrows the visual scale of a public monument for a residential street.
Look more closely at the carved bands between levels and beneath the roofline. Historic England records reliefs, individual masks and festoons. The details give you something to inspect after the circular plan has made its first impression.
A plan larger than one street
Wood's ambitions extended beyond the Circus. The sequence of Queen Square, the Circus and the later Royal Crescent helped make coordinated open spaces a defining part of Georgian Bath. Common stone and controlled building fronts joined separate developments into a recognisable townscape.
That consistency can hide the experiment in each place. A square, an inward-facing circle and an outward-opening crescent shape the space around a visitor differently, even when their architecture shares a family resemblance.
The Circus remains a residential street with traffic. Study the carved frontage from public pavements and choose crossings carefully. Its architectural effect does not depend on entering a private house: the relationship between the curve, the openings and the repeated columns is already visible outside.