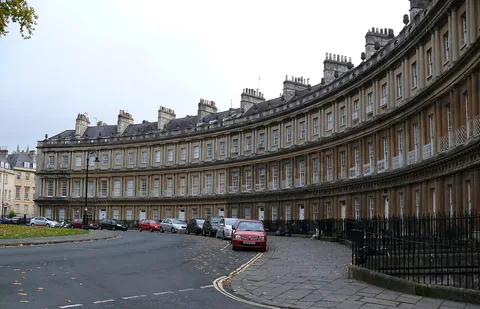
A terrace pretending to be a palace
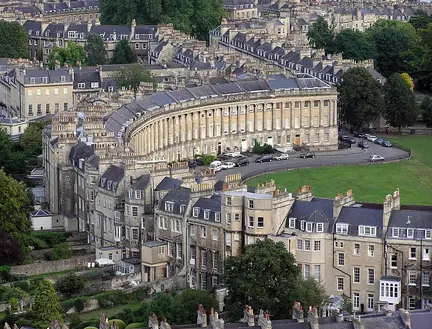
The Royal Crescent in Bath is a row of thirty houses designed to read as one sweeping composition. John Wood the Younger created its frontage in the eighteenth century, with the crescent built between 1767 and 1775. Repeated columns and a strong horizontal roofline make separate homes seem part of something much larger.
Its curve opens towards the landscape. That outward view was part of the appeal: a fashionable town address could offer some of the feeling of a country estate. The open ground and the buildings belong in the same view.
Start with the whole shape, then find the individual front doors. The difference between the grand collective image and the separate households is the clearest way into the story.
The rules stopped at the frontage
Purchasers had to follow the agreed design at the front. Behind it, there was room for variation in internal layout, building depth and rear elevation. The resulting houses were less uniform than a photograph of the main facade might suggest.
That arrangement helped a commercial housing development achieve the visual effect of a single monumental building. The architect could control the public composition without designing every room as part of one enormous residence.
An aerial photograph makes this especially clear. The disciplined curve faces the lawn, while the backs of the houses show a much less regular pattern. You need not gain access to private areas to understand the distinction.
A sequence of spaces across Bath
The Crescent followed the work of Wood's father, John Wood the Elder. Queen Square and the Circus belong to the wider development that made open spaces and coordinated facades central to Georgian Bath.
Compare the Crescent with the Circus rather than trying to rank them. The Circus turns its houses towards an enclosed circular space. The Crescent leaves a broad side open to the view. Similar stone and repeated classical details serve different spatial ideas.
No.1 Royal Crescent is a house museum, offering a way to move beyond the outside composition. The rest of the terrace should not be treated as an open attraction. Use the public pavement, notice the different doors and remember that the architecture's celebrated unity contains individual addresses.