This village arrived in Bucharest
At the National Village Museum in Bucharest, a house can have two locations in its history. One is the place where people built and used it. The other is the museum beside Lake Herăstrău, where it was reassembled so that people could study it.
That journey is the beginning of the guide. This is not one Romanian village preserved where it grew. It is a collection of buildings and objects brought together from different places, shaped by research and careful choices about what to show.
The museum opened in 1936, growing from the work of sociologist Dimitrie Gusti and his collaborators. They wanted visitors to understand village life through more than attractive façades. Houses, workshops, churches, equipment and domestic objects could be read together.
As you explore, look for two kinds of evidence: what a building tells you about the life it once supported, and what its move into a museum changes. The most revealing story may be smaller than the skyline of a wooden church. It may begin with a threshold, a work space or the information on a label.
Gusti's team studied more than buildings
The research behind the museum brought together people from several fields. Sociologists worked alongside specialists studying geography, health, statistics, folklore and other aspects of village life. The ambition was to understand a place through connected forms of evidence.
A house can tell you about construction, but not everything about the people who used it. Its plan becomes more informative when you also know about work, land, household organisation and local customs. An implement becomes more than an unusual shape when you understand the task it helped someone perform.
This is why the museum's founding idea was sociological as well as architectural. The question was not simply which buildings looked characteristic. It was how buildings and objects might help represent the lives of communities.
The approach has a consequence for your visit. Start by asking what a place allowed people to do. Where would food have been prepared or stored? What belonged to domestic work, what to farming, and what to worship? Use the labels and the arrangement of each exhibit to find answers rather than assuming that every building follows the same pattern.
You will begin to see differences between places that a single postcard image of "traditional Romania" would smooth away.
A building had to be taken apart to survive here
The museum's history describes acquiring buildings from villages studied by the research teams. Local craftspeople helped reassemble them under specialist supervision, bringing knowledge of the construction traditions from their places of origin.
That process gave the buildings a new purpose. A house once organised life for a particular household. In the museum, it became evidence through which many visitors could approach a way of living.
Look at a corner where timber meets timber, or at the relationship between a roof and the wall beneath it. These are places where construction becomes legible. A building is not only its silhouette; it is a system of pieces that have to work together.
Then read the label. A date and a place name distinguish this object from a general idea of a rural house. They also help you avoid a common mistake: treating all the buildings around you as if they had been neighbours in the same village and used at the same moment.
They were brought together to make comparisons possible. The museum's landscape is an arrangement for learning, not a claim that Romania's different regions once formed one tidy settlement beside a Bucharest lake.
Follow a roof down to the work beneath it
Roofs draw the eye because they are easy to compare. Some buildings appear to carry a great deal of shelter over a compact volume; others divide their spaces and surfaces differently. The useful next step is to bring your attention down from the outline to what happens underneath.
Look for the threshold, the porch if there is one, and the relation between a dwelling and its outbuildings. A household had to do much more than provide somewhere to sleep. It needed to store, prepare, make, maintain and organise.
The museum groups domestic complexes alongside other kinds of structures and equipment, including pastoral buildings, community buildings and traditional technical installations. That range is a reminder that village life cannot be contained in a single furnished room.
Try comparing two exhibits by one question. You might compare how a visitor approaches the entrance, or how work and storage are arranged. Keep the place and date on each label in view. If the available information does not explain a difference, let it remain a question rather than supplying an invented account of a family's habits.
A slower comparison of two buildings often reveals more than walking quickly past ten. It gives you something specific to recognise later when you encounter buildings outside the museum.
The wooden church from Dragomirești
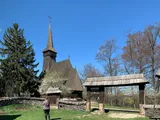
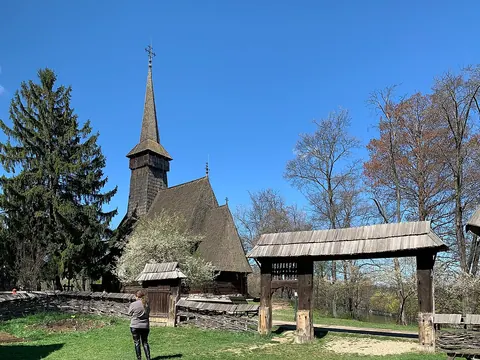
The church from Dragomirești in Maramureș is a particularly clear example of a building with a second setting. The museum dates it to 1722 and records its donation in 1936 for inclusion in the new institution.
Its tall bell tower makes it easy to recognise. But follow the structure downwards as well. The official description identifies horizontal spruce timbers, carefully joined corners and a shingled roof. The carpentry connects this religious building with techniques used in the region's houses and outbuildings.
That connection is worth your attention. A church has its own purpose and organisation, yet it can share a practical language of making with the surrounding domestic world. Religious and everyday life drew on some of the same skills and materials.
Look for the open porch and the relationship between its supports and the roof. Then compare the church with a household building. You are not trying to prove that they are identical. You are identifying what a community's builders could carry between different kinds of work.
If the interior is open, follow the museum's instructions. If it is closed, the exterior still offers a substantial encounter. A guide should not make your understanding depend on crossing every threshold.
When museum houses became homes again
The early museum tried to convey lived village experience in an unusually direct way. Its history records periods when families from the buildings' places of origin stayed in the museum houses, bringing the practical necessities of daily life with them.
This made the relationship between exhibit and home much less clear-cut than it appears now. It also caused wear. The museum's own account recognises damage associated with intensive use at a time when appropriate conservation treatments were not available.
In 1940, the city placed refugee families from Bessarabia and Bukovina in some of the museum households. They remained for years, with the last of that period extending to 1948. These buildings temporarily met an urgent need for accommodation as well as a museum's wish to represent a way of life.
There is no reason to turn those residents into picturesque figures. Their presence shows how a carefully arranged collection can be drawn back into events outside its boundaries. A house displayed as an example of domestic life can again become a place someone depends on.
This history also complicates the idea of preserving a building by continuing to use it exactly as before. Use can maintain knowledge and meaning. It can also damage vulnerable materials. The museum had to learn how to balance those demands.
The quiet work that keeps the village standing
Outdoor museums expose their collections to weather and changing conditions. The Village Museum's conservation laboratory describes specialist work on wood, textiles, ceramics, painted surfaces and metal, alongside monitoring intended to prevent deterioration.
That makes conservation part of what you are seeing, even when no one is repairing a building in front of you. The continued presence of a timber wall is the outcome of repeated attention. It is not proof that old materials are unaffected by rain, insects or an urban environment.
Follow the paths and access signs. A closed doorway may be part of caring for an exhibit rather than an arbitrary limit on a visit. The museum publishes a separate schedule for opening houses and outbuildings; admission to the grounds does not promise that every interior will be available.
This is also a place where the reading time of a guide and the time of a visit are very different. Give yourself room to compare buildings, consult labels and pause. You will get more from choosing a few questions than from trying to see the whole collection as a checklist.
Before leaving, read one label again
Choose a building that caught your attention and return to its place name and date. Those small pieces of information now do more work. They connect an object in Bucharest to a community elsewhere, a period of use, a research decision and a process of moving and maintaining it.
The museum can preserve materials, forms and evidence. It cannot transport every relationship that once made a village a village. Recognising that limit does not diminish the collection. It helps you use it thoughtfully.
You arrived among houses that travelled. Leave with a question you can carry in the other direction: when you next see a house in its original setting, what can its threshold, work spaces and materials tell you about the life around it?
 EXPLORE THE CITYBucharest city guideRead the city guide ↗
 🏛️
🏛️ 🎼
🎼 ⛪
⛪ 🕊️
🕊️ 🏡
🏡 🏦
🏦