A palace that asks for a second look
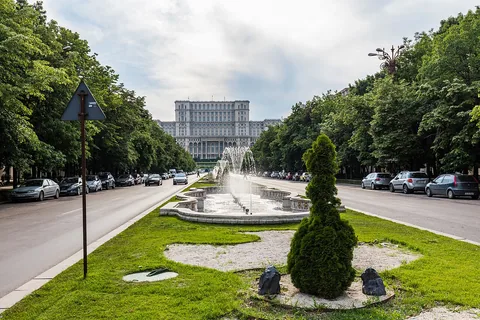
The Palace of Parliament is easy to photograph and harder to take in. In Bucharest, its pale façade seems to keep finding another row of windows, another terrace, another length of stone. Your eye looks for a person or a doorway to supply the scale. The building keeps pulling your attention back to itself.
There is another way to begin. Ask what stood here before it.
The answer is a neighbourhood: streets, houses and everyday journeys through the Uranus area, cleared as Nicolae Ceaușescu reshaped the capital around a new political centre. That is the first thing to carry into a visit. The palace's story includes both the enormous building that survives and parts of a city that do not.
It also has an unexpected second act. Ceaușescu's regime fell while the project was still unfinished. The building became the home of institutions that followed his dictatorship, including Romania's two parliamentary chambers. How do you put a different political life inside architecture made for an earlier one? Look at the palace with that question in mind. Its size will start to tell you more than a record-book ranking can.
Uranus: the streets missing from the photograph
Before the palace dominated this ground, the Uranus district had sloping streets, houses and a pattern of life that grew over time. The Parliament's own account of the area remembers cobblestones, trams and the daily routines of residents. These are useful details because the word "demolition" can otherwise become as abstract as a line on a planning map.
A street does more than connect two points. It is the familiar way to a neighbour's door, the turn that makes a route yours, the corner that tells you you are nearly home. When an entire district is cleared, the loss includes those relationships between places. An individual building can sometimes be photographed or measured before it disappears. The way people used a neighbourhood is harder to preserve.
Architects and researchers behind the Uranus Acum project have worked with old photographs, plans and memories to bring the earlier district into conversation with the present one. Their reconstructions place the lost streets and the surviving city together. They help answer a question that the palace itself cannot: how does this monumental space fit over the smaller spaces that came before it?
You do not need to reconstruct every former street to understand the contrast. Compare the scale of a house entrance with the length of this façade. Compare a route that develops around homes with an avenue composed around a view. Both organise movement. They give very different importance to the person moving through them.
The clearance was a decision about the capital, not an inevitable result of the palace being large. That distinction matters. A visitor can admire an extraordinary piece of construction while recognising the deliberate removal of a neighbourhood that made room for it.
A capital rearranged on a model
The project belonged to Ceaușescu's attempt to concentrate important institutions in a new political and administrative centre. The palace would be a protected seat of power and a commanding symbol of that power. Its setting was part of the design: the building was intended to dominate a much larger rearrangement of Bucharest.
The official account includes a revealing detail about how decisions were made. Models of the city were built in polystyrene and changed after the Ceaușescus' visits and instructions. A model lets a decision-maker see streets and buildings all at once. It also leaves out most of what makes a city difficult to replace: who depends on a shop, which neighbours help each other, how someone finds their way through a familiar district.
That does not make a model dishonest. It makes the choice of what to measure important. A street seen from above can be judged by its width, its alignment or the view it creates. At ground level, you also judge it by how far you have to walk, where you can cross and whether it offers somewhere to stop.
Try those two scales of attention here. First take in the overall composition: the central mass, the repeated windows, the broad relationship between palace and avenue. Then find something human-sized, such as a person, a vehicle or an accessible doorway. Let your eye move between them. The distance between those scales is part of the experience the architecture creates.
The palace makes political ambition physically legible. You can read that ambition in the dominance of one building over its surroundings, without pretending that every stone has a single hidden meaning. Architecture can express a hierarchy through the space it gives to different activities and different people.
The hands behind the monumental façade
Chief architect Anca Petrescu led the design of the palace. Yet a building of this extent cannot be reduced to one architect or one client. Its construction required many trades, workers and specialists. The official history records construction in shifts and the participation of soldiers as well as civilian labour.
If you enter on an authorised tour, look for a moment when a very large room resolves into a small detail: a carved edge, a joint between stone surfaces, the way a balustrade changes direction. Those details reveal work that a distant photograph flattens into texture. They are places where a person had to make, fit or finish something precisely.
The official account emphasises the use of Romanian materials. This makes the interior a useful place to distinguish material, skill and political purpose. Stone, wood and decorative craftsmanship can be impressive in their own right. The circumstances in which they were assembled remain part of the same history.
It is tempting to settle for one reaction. Everything is magnificent; everything is monstrous. The building makes a more demanding visit possible. You can notice the quality of a particular piece of work and still ask why so much effort was concentrated here during economic hardship. You can recognise the people who made the palace without accepting the political vision that commissioned it.
Keep that distinction close when a guide gives you a succession of enormous quantities. Numbers can establish scale, but they do not explain a choice. A room full of polished stone is also a question about resources, labour and who was allowed to decide where those resources went.
The regime ended before the building did
In December 1989, Ceaușescu's regime collapsed. The palace was unfinished. According to the Parliament's current building history, only about sixty per cent had been completed at the time of the Revolution.
That is a striking interruption. The political system that had driven the project was gone, but the material result remained: a huge building, substantial work already invested in it and a capital altered around it. The new Romania inherited a place that was difficult to ignore, physically and politically.
In 1993, the Chamber of Deputies decided to move its activity here. The International Conference Centre was established the following year. Today the palace accommodates the Chamber of Deputies and the Senate, among other institutions. The change in function is real. It is also easier to describe than the change in meaning.
A new use does not automatically erase the intentions of an old design. Equally, a building is not limited forever to the purposes of the person who commissioned it. The same room can hold different decisions, different participants and different forms of disagreement. That is why this second act matters: the palace has become a working inheritance rather than simply an abandoned monument.
For a visitor, the useful question is not whether the building has been redeemed once and for all. It is how people continue to use, explain and debate it. A legislature operating inside a former dictator's monumental project makes that debate unusually visible.
There is one geographical distinction worth keeping clear. The famous balcony from Ceaușescu's final public rally is at the former Communist Party Central Committee building in Revolution Square. It is not a balcony of this palace. Those two places tell connected stories, but they are different stops in the city.
The helicopter story belongs in the legends chapter
A building this large attracts stories that seem designed to match it. The Parliament's website groups several under myths and urban legends: a ceiling that could open for a helicopter, extraordinary escape arrangements, unexplained disturbances in the corridors.
A compelling story is not automatically a verified one. The classification matters more than the size of the claim. If an account is presented as a legend, it should stay a legend when it is repeated to visitors.
The imagined helicopter opening is an especially good example. It gives the palace a dramatic, almost cinematic mechanism. You can understand why the image travels. But it is not a sound foundation for explaining the building's actual history. The documented changes to a neighbourhood, the demands of the construction project and the unfinished palace of 1989 already provide substantial drama.
Treat a superlative with similar care. The answer to "the largest what?" depends on which buildings are included, what is being measured and when the comparison was made. You do not lose the palace's scale by declining to attach a global ranking to every room. You gain time to look at what is actually in front of you.
The most useful question to bring to an extravagant claim is simple: where does this come from? That question will improve more than this one visit. It separates the pleasure of hearing a story from the decision to accept it as history.
Contemporary art inside an inherited seat of power
The palace has another cultural life through the National Museum of Contemporary Art, known as MNAC. Romania's National Heritage Institute records the opening of the museum's palace premises in 2004, following the institution's establishment in 2001.
That setting changes the encounter. Contemporary art often asks viewers to question how images, institutions and public narratives work. Here, those questions are presented within a building whose own meaning is conspicuously unsettled. The palace is more than the background to the visit.
This does not mean every exhibition is about communism or about the palace. It means the setting adds a question you can choose to explore: what happens when a place designed to project authority also becomes a place where people interpret, challenge or reconsider images and ideas?
Plan a museum visit separately from a parliamentary building tour. They are different visitor experiences, with their own access arrangements. Being inside one part of the palace does not mean you can wander through the whole complex. That is both a practical point and a reminder of how many different lives now occupy the building.
The palace's future remains part of a wider conversation about the district. Architects continue to discuss regeneration of the Dealul Arsenalului and Uranus area. The subject is not only what should be preserved from the past, but how a monumental part of the capital can serve people now.
Look back at the space around the palace
Before leaving, return to the question that began the guide: what stood here before it?
You now have more than an answer about old houses. You have a way of looking. A palace window can lead you to think about the work of making it. An avenue can lead you to think about a city rearranged on a model. An institutional entrance can lead you to ask how the public encounters power. A lost street can lead you towards photographs and memories that the surviving façade cannot contain.
The palace is still enormous. Your attention no longer has to follow its instructions quite so obediently. Let some of it fall on the space around the building, on the journeys people make through it and on the older city that research can help recover.
Bucharest's story is visible here through construction, absence and reuse. Holding those together gives you a fuller encounter than choosing between admiration and condemnation before you have begun to look.
 EXPLORE THE CITYBucharest city guideRead the city guide ↗
 🏛️
🏛️ 🎼
🎼 ⛪
⛪ 🕊️
🕊️ 🏡
🏡 🏦
🏦