A medieval house recovered from a workshop
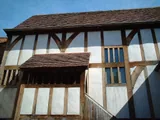
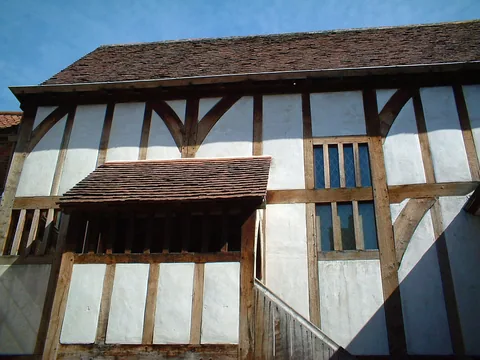
Barley Hall's medieval identity was hidden behind later alterations when redevelopment brought it back to attention in the 1980s. York Archaeology bought the property in 1987, investigated it and reconstructed a house intended to show the household of William Snawsell around 1483.
That makes this a particularly good place to ask what you are looking at. Surviving medieval fabric, archaeological evidence and modern reconstruction work together here. The finished room is an explanation of the past, not a claim that everything in it has remained untouched since the fifteenth century.
The house began as a York residence for the priors of Nostell, a monastery near Wakefield. It later became home to Snawsell, a goldsmith and civic official who served as Lord Mayor. Notice how the building connects religious business with the life of a prosperous urban household. The central hall helps you imagine how people gathered; the evidence behind its reconstruction helps you understand how much had to be recovered before that gathering could be shown.
Nostell needed an address in York
The priors of Nostell had obligations at York Minster. A residence in the city made repeated attendance at services, ceremonies and business practical. The earliest part of the building is associated with this fourteenth-century use.
The relationship matters because it prevents the house from becoming an isolated example of medieval domestic style. Its first owners belonged to an institution based elsewhere, with reasons to be in York. Property connected the monastery to the city's religious and commercial world.
Later, private tenants occupied the building. William Snawsell's household is the focus of the reconstruction, with the chosen period allowing visitors to consider a prosperous family rather than an unnamed, timeless group of medieval people.
An institutional residence became a family home, and much later the property was subdivided and adapted again. Each use left demands on the same space.
The hall organised a household
Inside a hall, the arrangement of a room can say as much as the objects it contains. Look at how people might enter, gather and move towards other parts of the house. Then use the interpretation to distinguish a documented arrangement from a plausible furnishing choice.
Snawsell's public roles and skilled trade place him within York's civic life. His home was not representative of every resident's circumstances. Its reconstructed setting offers one social position, with the resources and expectations attached to it.
That is worth remembering when a room looks inviting. A large shared interior could bring a household together while also making differences in status visible. Look at who could see the room's principal occupants, and how someone carrying food or serving a guest would move through it.
Those relationships turn the furnished room into a place of activity, connecting its occupants through sightlines and movement.
Tree rings complicated the reconstruction
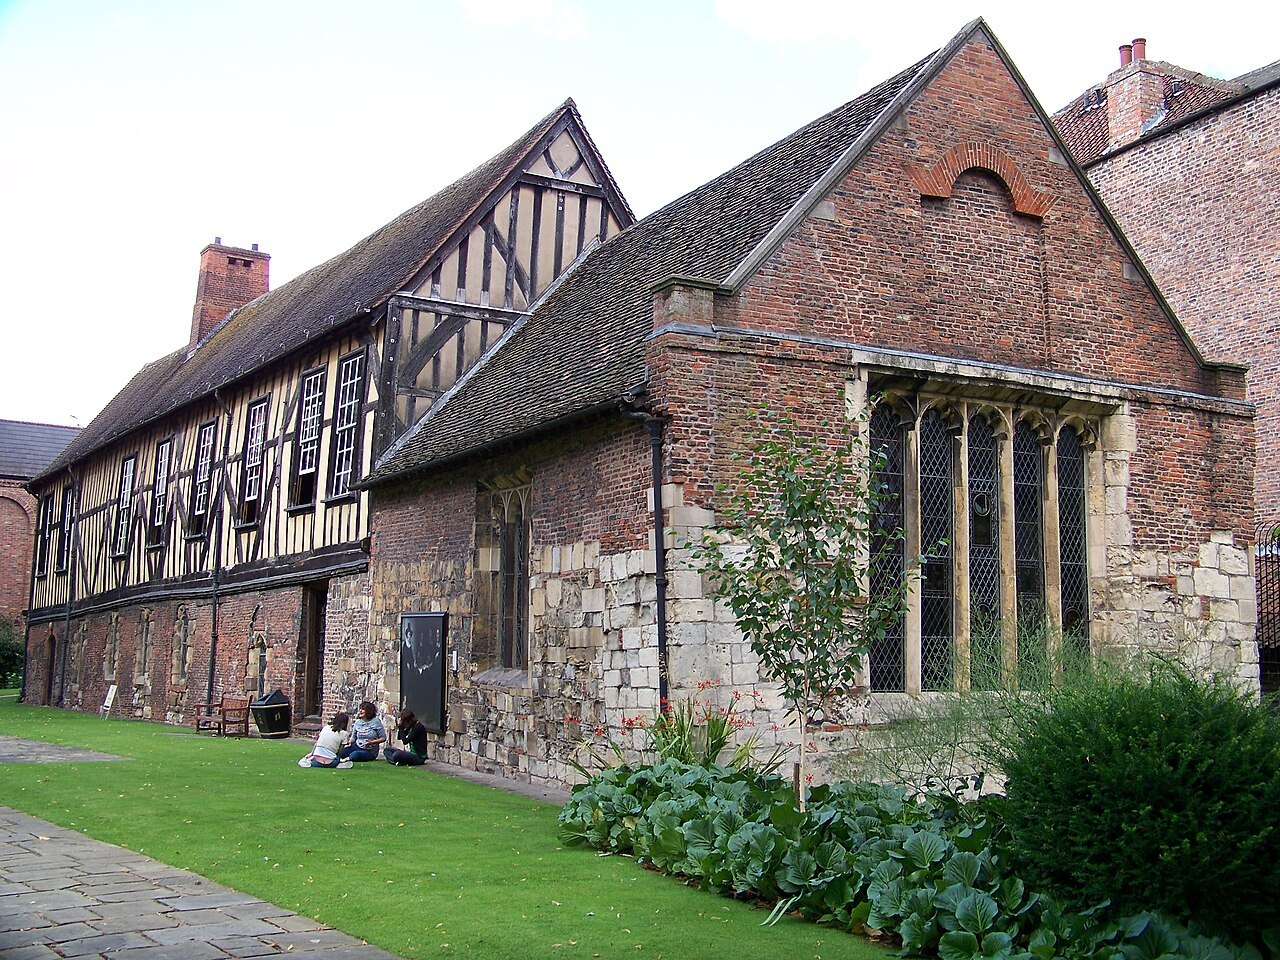
The investigation combined excavation with the study of the standing building. Tree-ring dating identified timber felled in the spring of 1360 in the Northern Chamber. Other timbers suggested later construction and rebuilding, showing that the house had developed in stages.
The restoration team could reuse only a proportion of the original wooden timbers. New structural work was therefore essential to the house that visitors see. This is a reason to appreciate the reconstruction as skilled interpretation, rather than to dismiss it for containing new material.
Ask how a proposed room is supported. An excavated floor, a surviving joint, a dated timber and an archival record provide different kinds of evidence. None can answer every question alone. Together, they can narrow the possibilities enough to make a useful reconstruction.
There is also a difference between an old object and an object original to this house. The restoration account records that a medieval fireplace found during another York excavation was brought to Barley Hall. Its age and its location in the reconstruction are two separate facts. Keeping both in mind makes the display more understandable.
A passage that outlived its first purpose
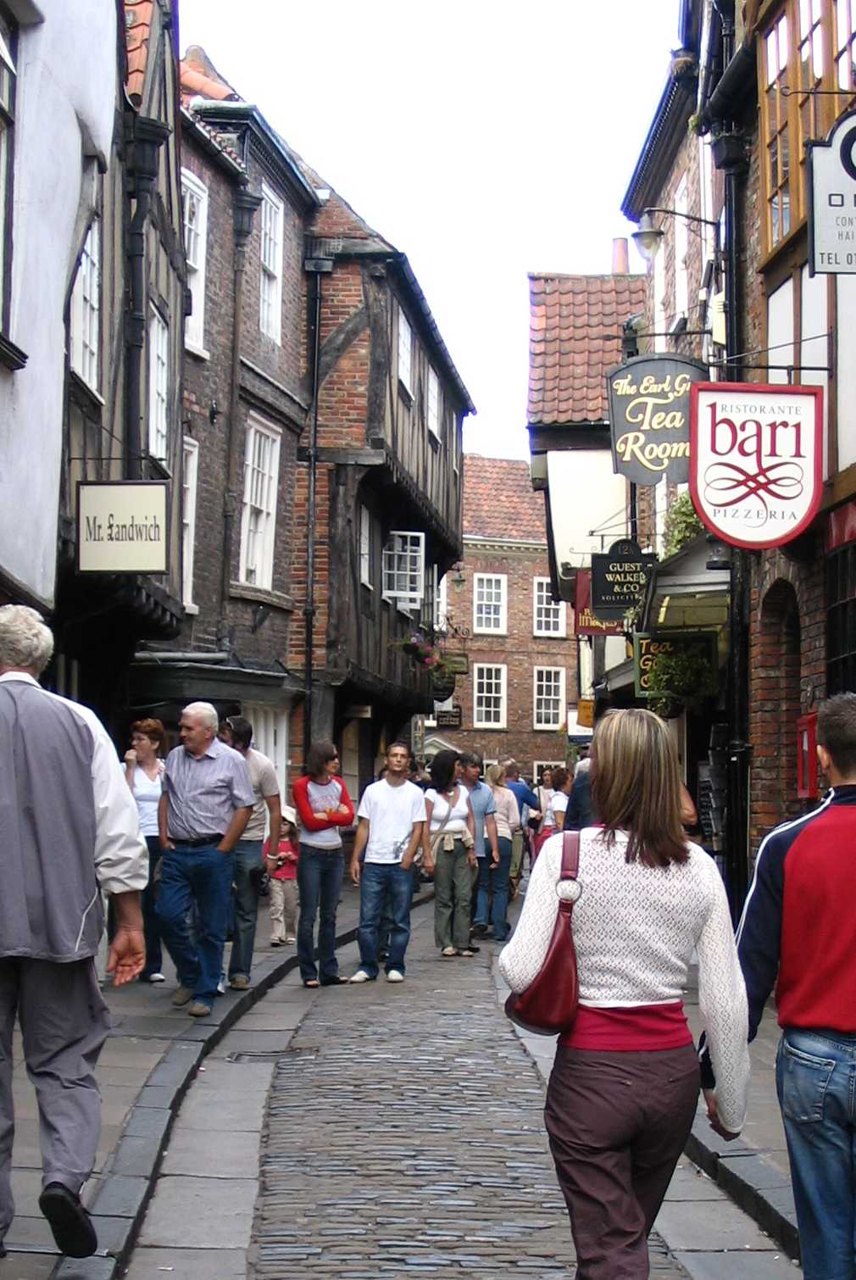
As the property changed, the screens passage at the end of the Great Hall became a public shortcut between Stonegate and Swinegate. Barley Hall's historical account identifies that route as a surviving right of way through the former house.
It is a striking example of reuse because the change is about movement, not simply appearance. A circulation space belonging to a household became part of the wider city's everyday routes. Later trades and workshops further adapted the property to their needs.
Those adaptations helped conceal the medieval building, but they also belong to its history. The house did not stop existing when its prestigious household left. Its value to later occupants was often practical, and their changes affected what the investigators eventually found.
The public attraction opened in 1993 and takes its name from archaeologist Maurice Barley. The name is modern, just as the selected 1483 presentation is a modern way of making a particular phase legible.
Look once at the room and once at the evidence
Barley Hall rewards two views. First, experience a house made understandable through reconstruction. Then look for a detail that shows the reasoning behind it: a timber, a floor level or a record explaining a change.
The second view does not spoil the first. It gives the hall depth. You can recognise the late medieval household while also seeing the later workshops and the investigators who made that household visible again. York's past survives here partly in wood and partly in the patient work of working out what the wood once did.
 EXPLORE THE CITYYork city guideRead the city guide ↗
 🏰
🏰 🏰
🏰 🏰
🏰 🏰
🏰 🏰
🏰 🏰
🏰 🏛️
🏛️ 🏛️
🏛️ 🏛️
🏛️ 🏛️
🏛️