A capital built to make a caliph visible
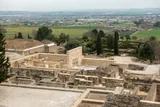
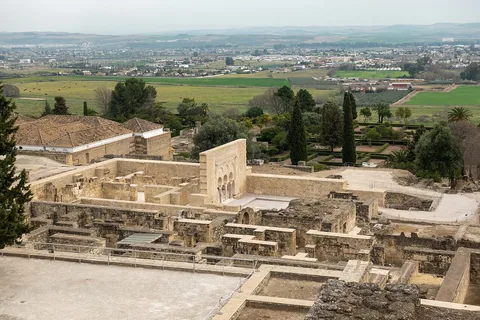
Medina Azahara, also written Madinat al-Zahra, is the excavated remains of a tenth-century palace city outside Córdoba. Abd al-Rahman III commissioned it as the seat of his Umayyad caliphate. Its terraces arranged buildings and approaches across the slope, making the position of the ruler visible in the layout of an entire city.
Begin with that scale. A decorated hall is only part of the story; roads, water supply, housing and ceremonial spaces belonged to the same undertaking. The city was badly damaged during the conflicts of the early eleventh century, and much of it remains unexcavated.
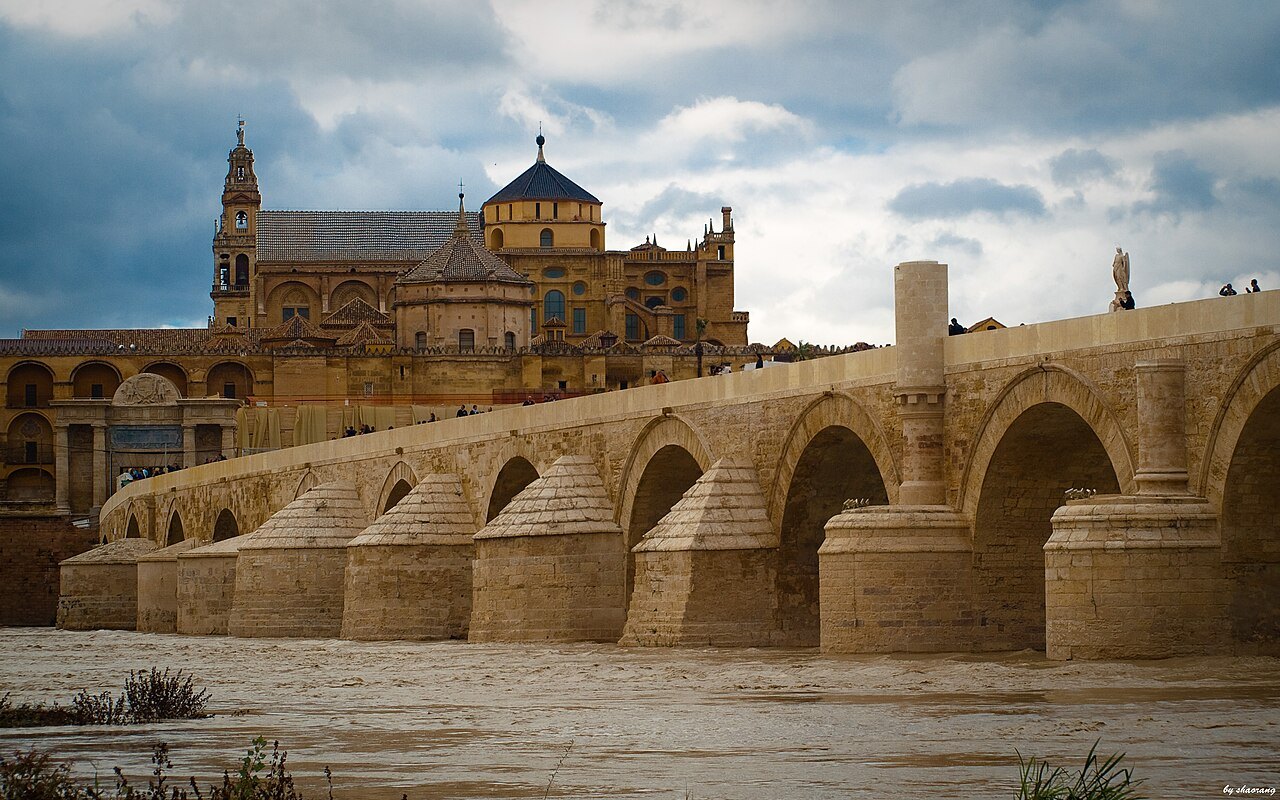
As you visit, notice how an approach changes what you can see and where you can go. Then look closely at one carved surface. The distance between a whole planned city and the work of an individual craftsperson is what makes Medina Azahara rewarding. It is a separate excursion from Córdoba's historic centre, with its own visitor arrangements, rather than another short stop beside the Mosque-Cathedral.
Why a new ruler needed a new setting
Abd al-Rahman III's claim to the caliphate gave the Córdoba court a new political status. A purpose-built palace city could present that status through space: where officials worked, where visitors approached and how access to the ruler was organised.
The popular story that the city was built for a favourite woman named Azahara is a legend, not an adequate explanation of its founding. Córdoba's own tourism account distinguishes that tale from the political interpretation supported by research.
A love story is easy to remember because it supplies one person and one motive. The city itself asks for a broader explanation. Its scale and infrastructure belong to government as well as private residence. The useful question is how a court made authority legible to the people who served it and to those who came to meet it.
A court official, an arriving delegation and a person maintaining the buildings would have understood the plan through different kinds of access.
Read the slope before the decoration
The city was arranged on terraces. Official visitor information places the royal precinct in the higher areas and other urban functions below. That change in level gives the whole site a structure before you examine any ornament.
Look from a permitted viewpoint and identify one relationship between higher and lower ground. Then follow how a path negotiates it. A ramp, a turn or an entrance can regulate approach without needing a wall across every view.
The slope created constraints as well as opportunities. The city's plan used changes in level to organise circulation and the placement of buildings.
The remains can be difficult to read at first because excavated walls sit below their original height. A space that feels exposed today may once have been enclosed. Use the site model and interpretation to add the missing volume; do not assume that a present panoramic view was available from the same point in the tenth century.
A carved fragment can restore the scale of the work
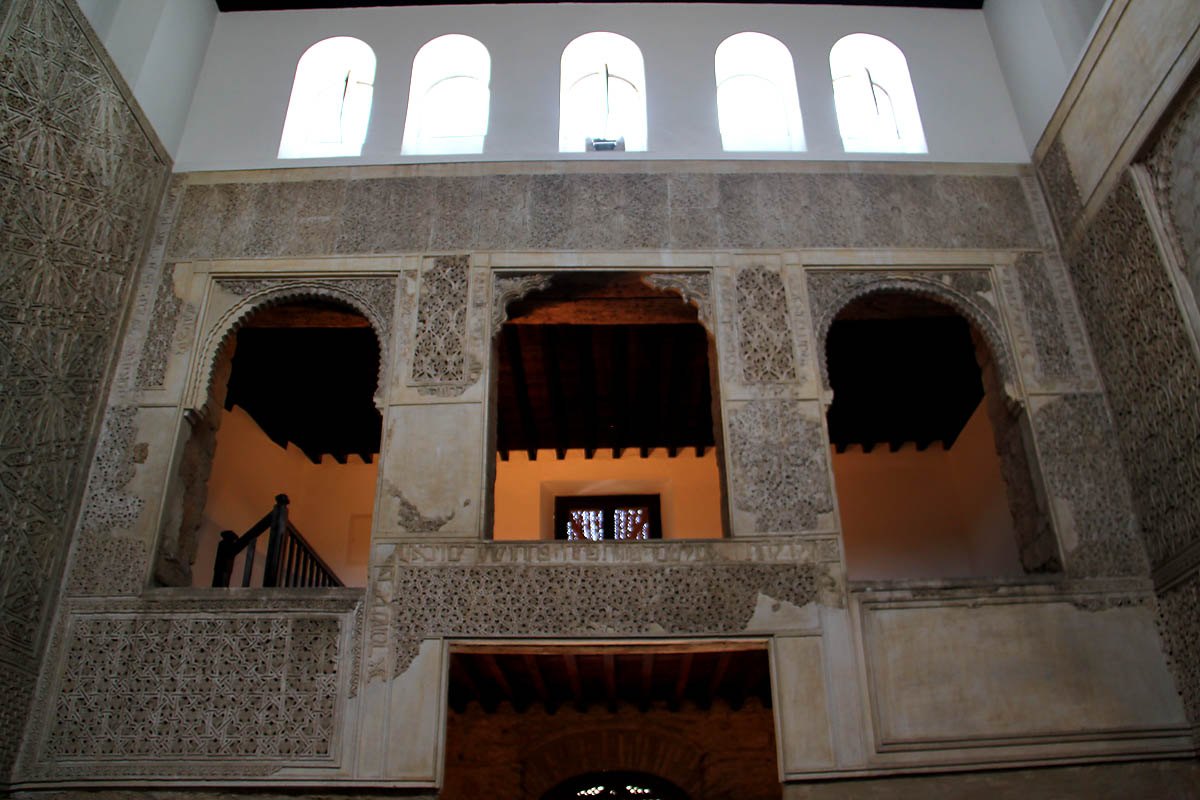
Medina Azahara is known for rich carved decoration, including vegetal designs associated with the reception buildings. When a labelled fragment or reconstructed surface is visible, look at how the pattern changes across a border or around an architectural element.
The value is not simply that the court could afford expensive materials. Someone had to organise and execute the work. A repeated motif still contains decisions about spacing, depth and how the surface would be seen.
Keep original material and reconstruction distinct. Reassembly can make a room understandable while preserving uncertainty about missing parts. A standing arch is not automatically an untouched survivor, and a fragment in a museum can contain stronger evidence than a more complete-looking reconstruction outside.
The Salón Rico is among the best-known parts of the complex, but conservation and access arrangements can change. The guide does not promise entry to that particular space. The wider plan and the museum remain the framework for understanding the city.
Destruction left a city for archaeology
The conflicts of the early eleventh century ended Medina Azahara's short life as a functioning court city. UNESCO's account describes its long concealment before archaeological rediscovery in the early twentieth century.
That interruption helps explain its exceptional value. The site did not simply continue as the centre of a modern city, repeatedly rebuilt at the same density. Its remains preserve evidence of an ambitious urban project whose active life was comparatively brief.
Yet an excavation is never the same as complete recovery. Large areas remain below ground, and knowledge changes as research progresses. Avoid imagining that the visible visitor circuit contains every building or every answer.
The site's significance extends into its surrounding infrastructure and landscape. Roads, water systems and sources of building material connect the palace city with the territory that supported it. You may not visit all of those remains, but they prevent the palace from becoming an isolated luxury object in the story.
Put the museum and the ruins together
The on-site museum and archaeological area serve related purposes. The museum can explain objects and the overall plan; the ruins let you test that understanding against distance, level and surviving fabric. Follow the site's current instructions for moving between them.
Bring one question from one setting to the other. If a model clarifies an approach, find its relationship on the ground. If a carved fragment catches your attention, consider what kind of room or threshold once held it.
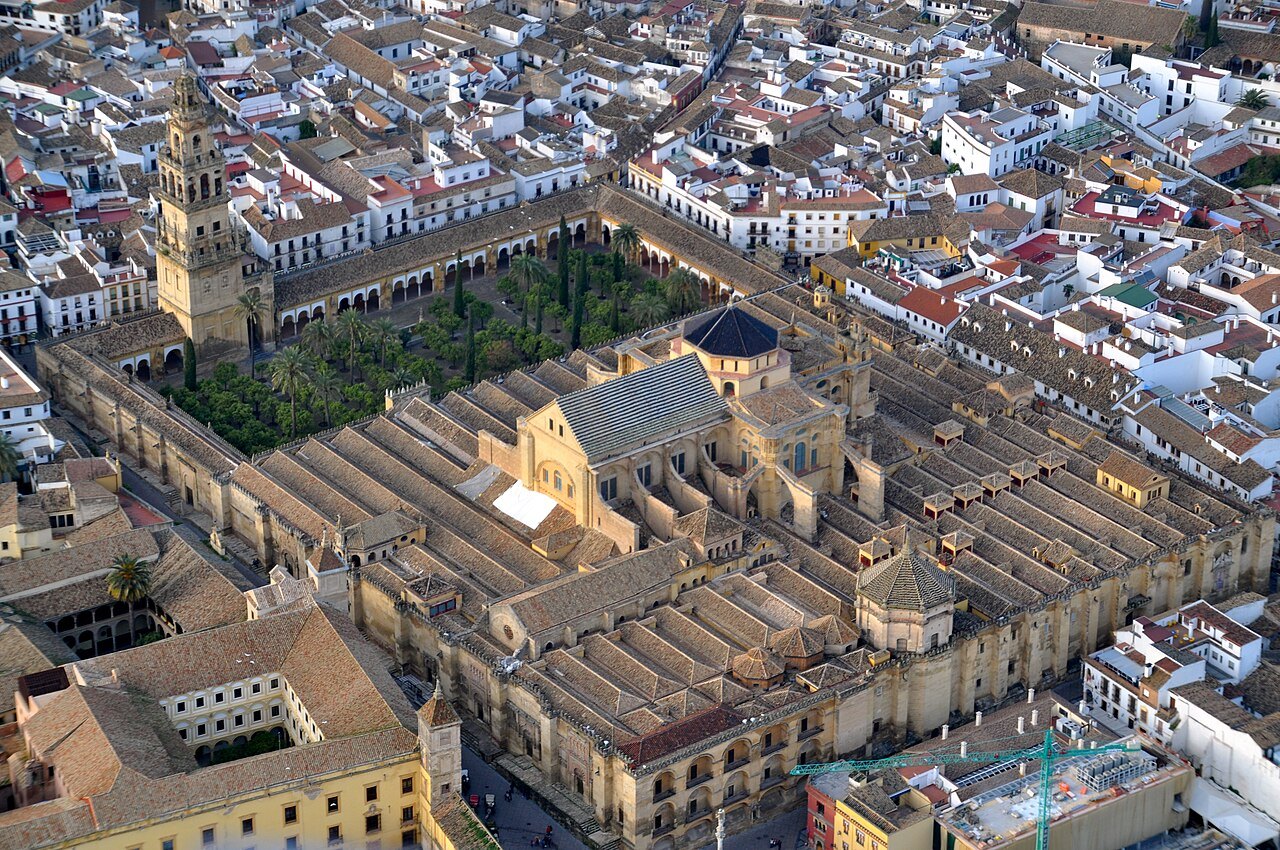
Back in Córdoba, the Mosque-Cathedral offers a different encounter with Umayyad building and later change. Medina Azahara adds the scale of the court city. Together, they make it easier to see that a caliphate needed places to govern, receive and organise people, as well as an extraordinary congregational mosque.
 EXPLORE THE CITYCórdoba city guideRead the city guide ↗
 🏛️
🏛️ 🏛️
🏛️ 🏛️
🏛️ 🏛️
🏛️ 🏛️
🏛️ 🏛️
🏛️ 🏛️
🏛️ 🏛️
🏛️ 🏛️
🏛️ 🏛️
🏛️