The comfort depended on a furnace
The Caliphal Baths beside Córdoba's former Umayyad palace precinct were built in the tenth century and changed under later rulers. Their most useful story joins an elegant bathing environment to the service work needed to keep it running.
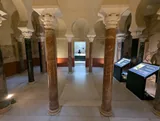
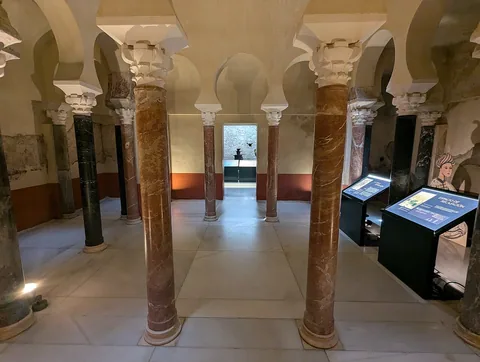
The rooms offered different temperatures. Beneath the hot room, heated air circulated through an underfloor system; furnaces, water and maintenance made the bathing experience possible. The star-shaped openings associated with vaulted bath ceilings belong to that enclosed setting, not simply to a decorative photograph.
As you visit the archaeological remains, distinguish the tenth-century bath from later additions. This is not an operating spa, and the visible complex is not the result of one unchanged plan. Follow the relationship between a visitor's route and the spaces that served it. The caliph's comfort becomes easier to understand when the furnace receives some of the attention usually given to the room above it.
A bath within the palace world
The baths belonged to the area of the Umayyad Alcázar, the residence and governing precinct of Córdoba's rulers. The city's tourism authority associates their construction with the caliph al-Hakam II.
That setting distinguishes these remains from a generic account of public bathing. Baths mattered across urban life, but the location here connects the complex with courtly use. Evidence for bathhouses elsewhere should not automatically be transferred to every room in this one.
The palace precinct has changed considerably since the caliphal period. Modern surroundings and nearby monuments do not reproduce its original boundaries. A plan or model can help place the baths within the lost complex more accurately than a glance at today's street.
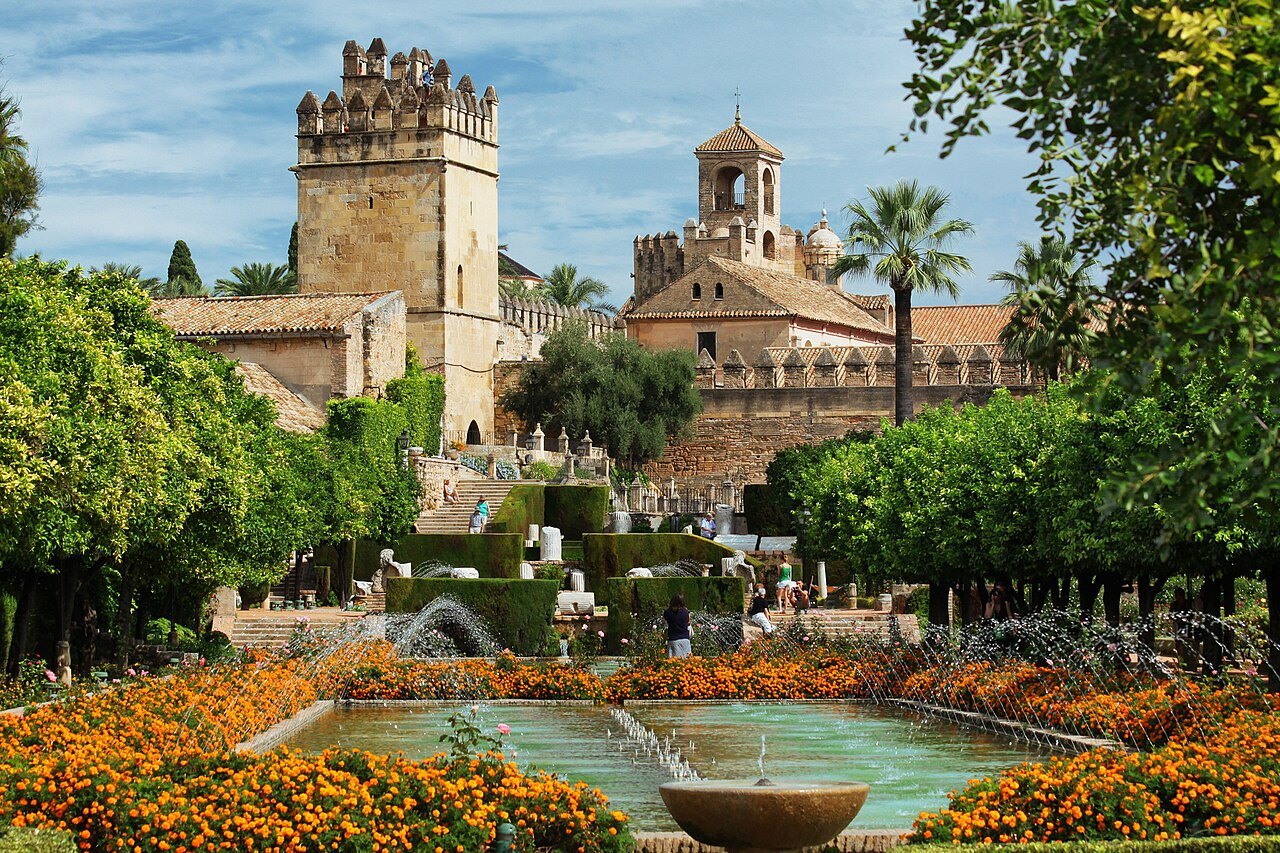
Keep the distinction from the nearby Alcázar of the Christian Monarchs clear too. Related ground and successive histories do not make the two monuments the same building or the same phase of construction.
Temperature gave the rooms a sequence
The interpretation describes cold, warm and hot areas. These were stages in a bathing environment, with architecture helping to manage movement, heat and water.
Start by identifying how one room connects to another. Then look at the enclosing structure: arches, surviving supports and vaulted forms. Even partial remains can show that the bath was organised as a set of related interiors, rather than one pool beneath a single roof.
A room's surviving appearance can be deceptive. Lost finishes and lighting change how a space feels now. Its archaeological presentation helps you understand the plan, but it cannot reproduce exactly how the original surfaces, steam and bodies affected the experience.
This is where a diagram can be more useful than an atmospheric reconstruction. It can show how the heated part worked and how the service zone related to the rooms used for bathing, without asking you to accept an invented historical scene.
The furnace reveals another kind of labour
An underfloor heating system needs a source of heat and a route for hot gases. The municipal interpretation dossier explains the relationship between furnace, boiler, underfloor channels and flues in the walls.
That arrangement required ongoing work. Fuel had to be supplied and the heat and water managed. The calm of the bathing rooms depended on activity elsewhere in the building.
Follow the route from the furnace towards the room it heated. The hot air passed below the floor while the bathing activity took place above it.
The bath controlled climate on a carefully managed scale. Its ornament and its engineering contributed to the same experience.
Later rulers left neighbouring rooms
The visitor interpretation distinguishes a tenth-century caliphal bath, a reception space from the taifa period and a later Almohad bath. These phases show reuse of a valuable setting and, in places, earlier infrastructure.
An addition can be evidence of continuity without implying that everything stayed the same. A later ruler might retain a useful system while changing rooms, finishes or the relationship between activities.
Use the site's labels to keep the phases separate. A surviving decorative fragment might come from a later intervention even when the attraction's name directs your attention to the caliphate. The broad name is a convenient introduction; the detailed plan contains a longer history.
The baths were uncovered in the early twentieth century and investigated again in the 1960s. Their presentation as a visitor monument adds a modern stage of selection and interpretation to the surviving remains.
Treat reconstructed conversations as interpretation
Museums sometimes use sound or staged scenes to suggest how a room might have been used. Such material can explain a possibility, but a vivid conversation is not necessarily a preserved historical exchange.
The distinction is particularly useful here because the municipal interpretation plan describes a dramatised court conversation in the warm-room setting. Enjoy interpretive devices for what they do, while taking dates and documented actions from identified evidence.
Look underneath the finished experience
Before returning to the street, keep the furnace and the bathing room together in your mind. One explains the comfort of the other.
Córdoba's grand monuments often draw attention upwards to arches and decorated ceilings. The baths make another direction valuable. Looking beneath the floor and behind the ceremonial setting reveals the systems and work that allowed an impressive interior to function.
 EXPLORE THE CITYCórdoba city guideRead the city guide ↗
 🏛️
🏛️ 🏛️
🏛️ 🏛️
🏛️ 🏛️
🏛️ 🏛️
🏛️ 🏛️
🏛️ 🏛️
🏛️ 🏛️
🏛️ 🏛️
🏛️ 🏛️
🏛️